

Just Listed













Address
9 Via Verona, Palm Coast, FL
Price
$ 837,000
Property Attributes
- MLS#1231085
- TypeSingle Family
- Listing Status Active
- CountyFlagler
- CityPalm Coast
- AreaPalm Coast
- NeighborhoodHammock Dunes
- Zip32137
- Style
- Year Built1998
- Taxes$ 580
- Price$ 837,000
- Bedrooms3
- Full Bathrooms3
- Half Bathrooms0
- Sqr Footage2986
- Lot Size0.43 Acres
Data Source:
Daytona Beach AOR
Property Description
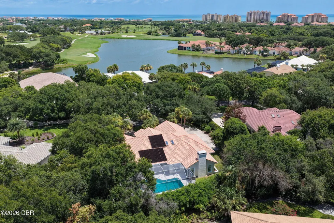
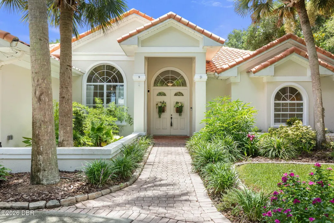
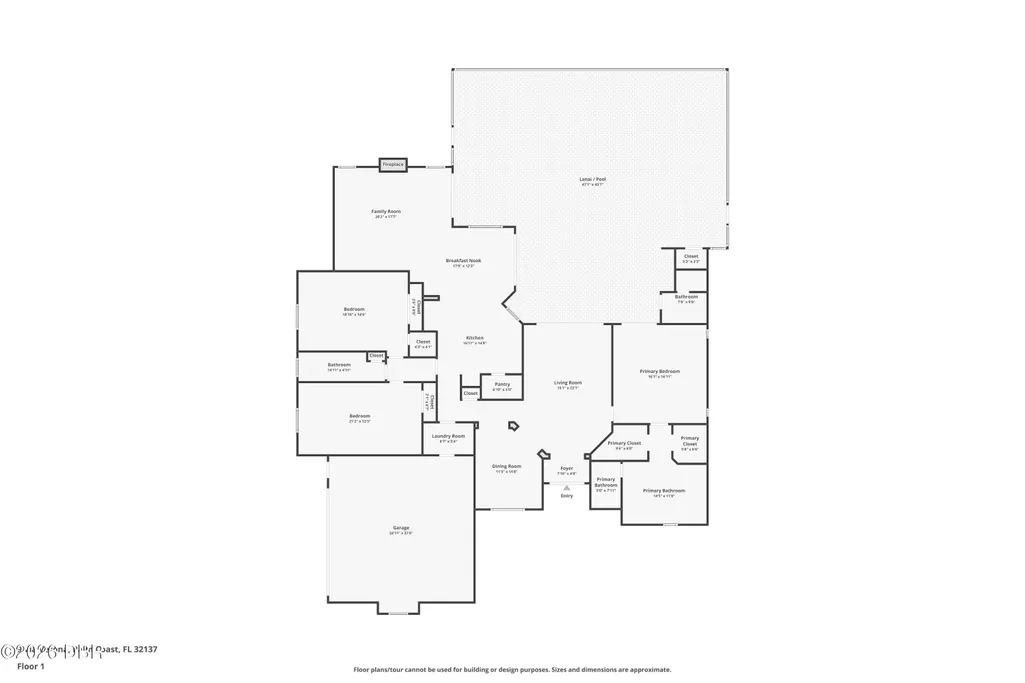
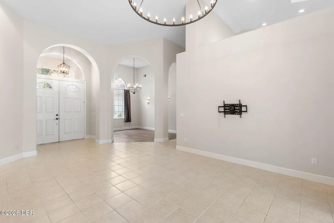
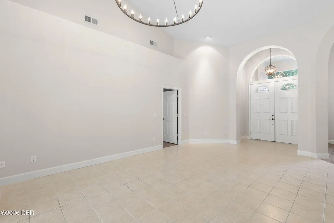
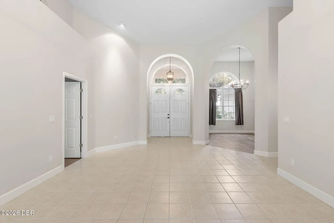
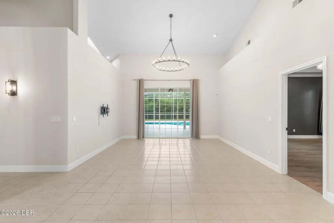
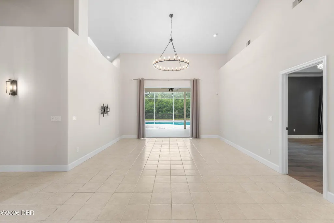
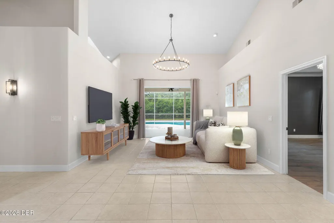
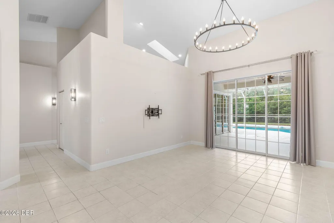
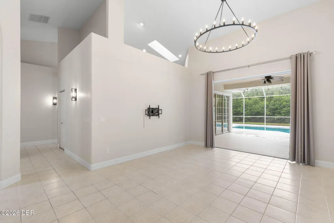
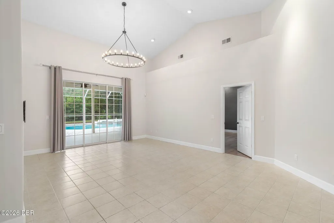
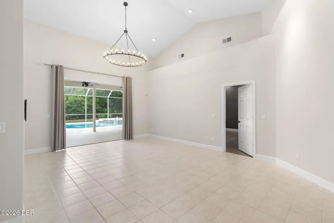
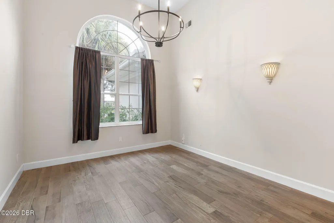
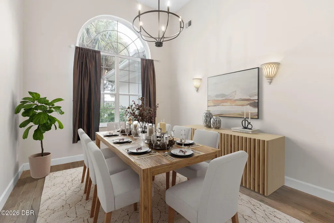
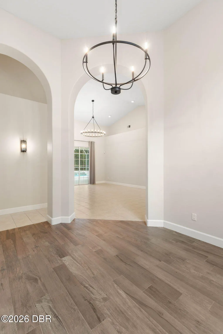
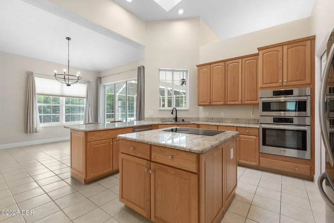
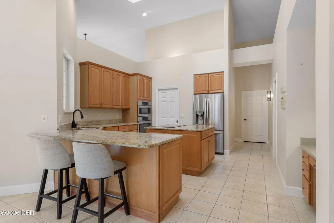
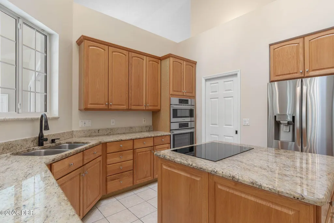
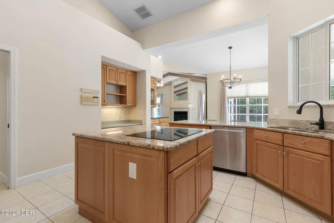
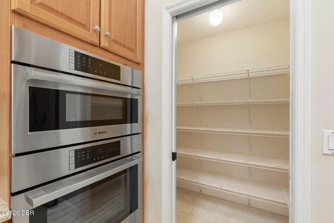
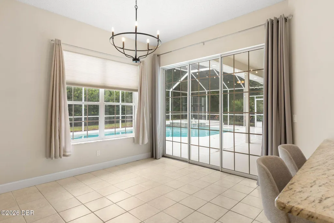
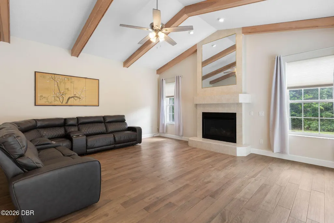
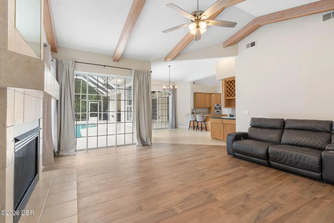
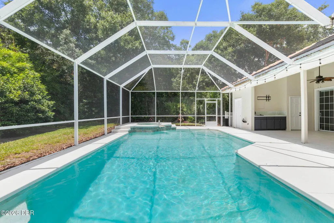
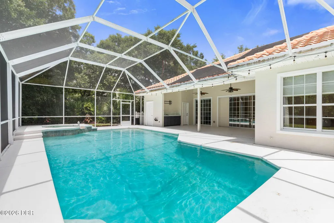
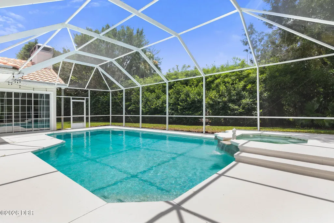
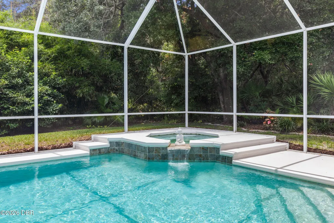
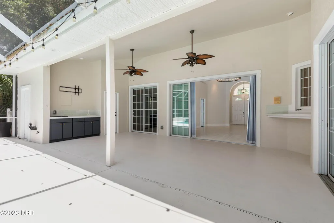
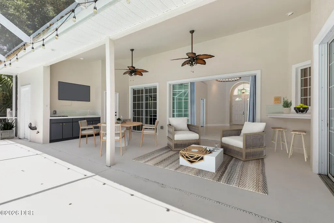
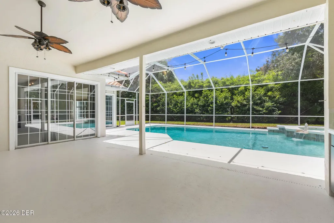
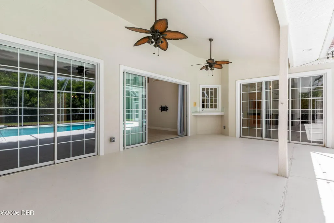
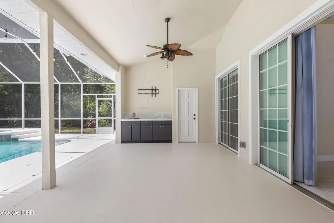
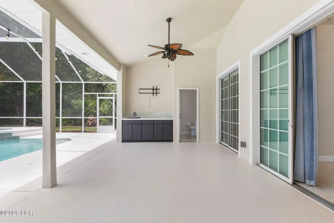
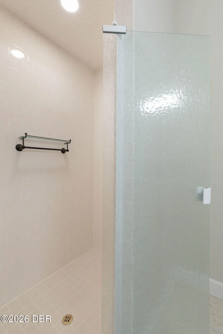
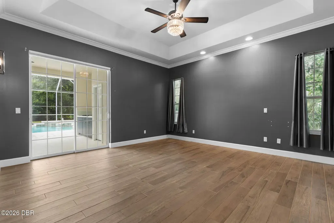
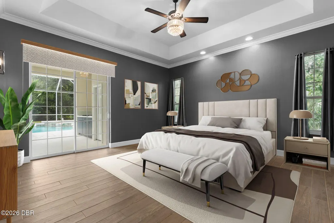
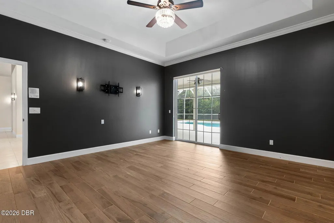
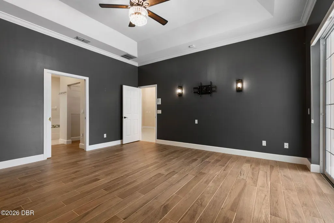
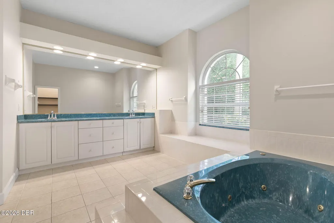
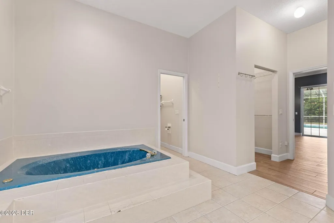
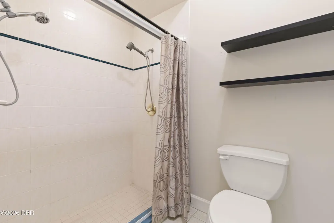
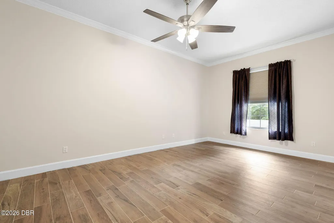
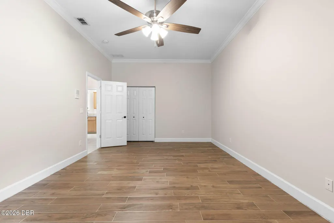
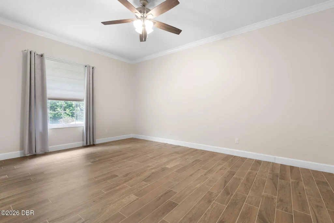
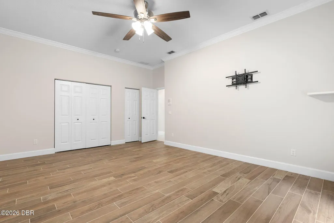
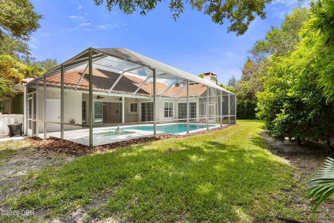
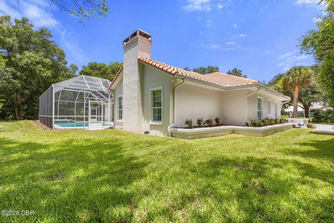
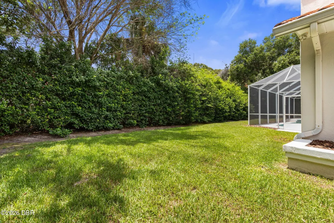
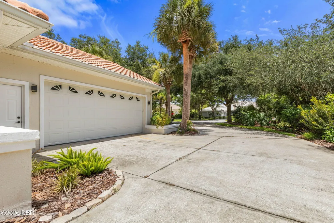
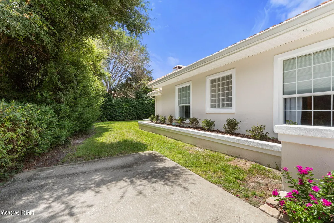
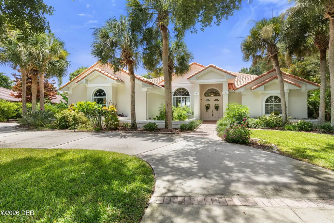
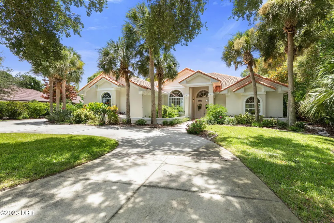
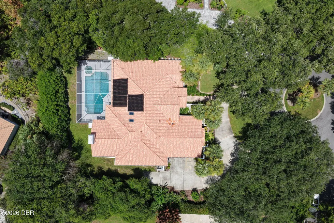
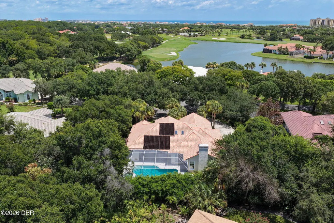
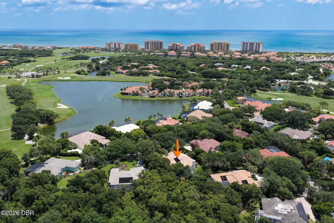
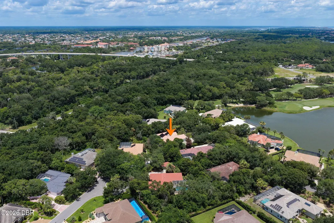
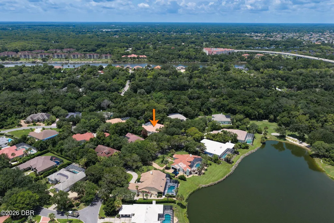
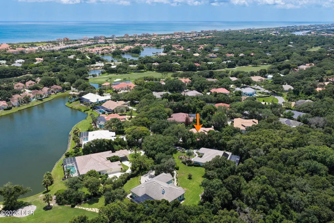
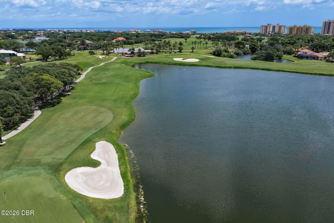
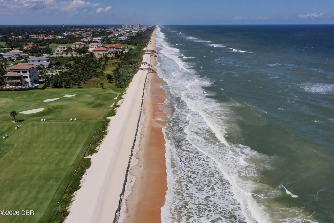
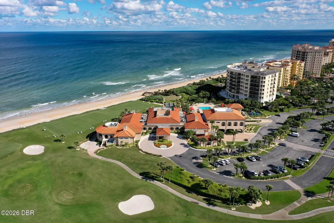
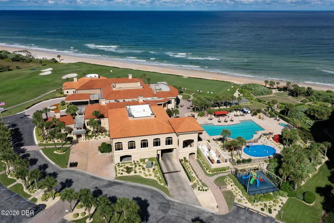
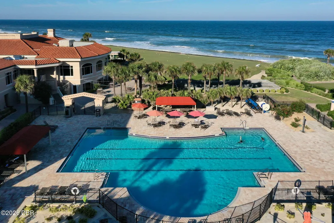
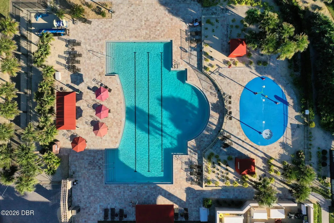
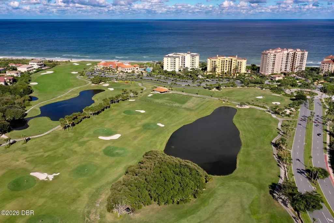
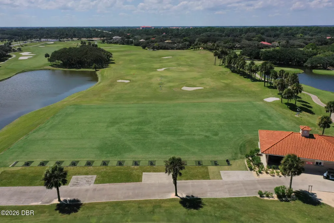
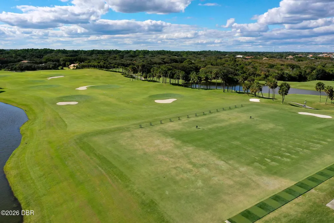
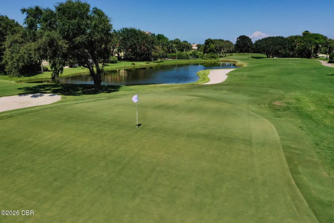
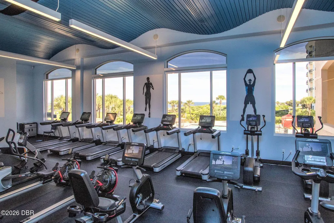
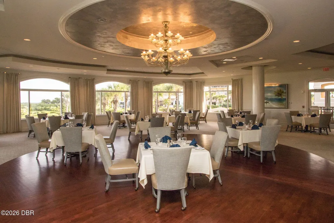
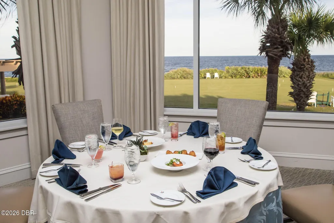
Located in the prestigious, guard-gated community of Hammock Dunes, this inviting pool home in Granada Estates offers a refined coastal lifestyle surrounded by mature landscaping and natural beauty. The private backyard provides a peaceful escape, featuring a screened lanai and solar-heated pool that can be enjoyed throughout the year. The thoughtfully designed 3-bedroom, 3-bath floor plan offers generous living spaces and a comfortable split-bedroom layout. The spacious guest suites and full guest bath provide privacy for family and visitors. At the heart of the home, the open kitchen features granite countertops, abundant cabinetry, and a sunny breakfast nook that flows into the welcoming family room. A beautiful fireplace adds warmth and character, while tile flooring throughout creates a timeless, low-maintenance foundation. Beyond the interiors, the home's location makes it easy to embrace the relaxed Hammock Dunes lifestyle. Golf cart-friendly streets provide convenient access to the nearby beach, while the community's prestigious setting offers an exceptional blend of privacy and coastal convenience. For those who desire an elevated club lifestyle, optional Hammock Dunes Club membership provides access to two championship golf courses, tennis, pickleball, a state-of-the-art fitness center, resort-style pool, oceanfront dining, and an active social calendar. Offering a private pool, generous living spaces, and an enviable location within one of Palm Coast's most distinguished gated communities, this Granada Estates residence presents an exceptional opportunity to enjoy the best of coastal Florida living.
| Elementary School | Middle School | High School |
|---|---|---|
| Old Kings Elementary School | Indian Trails Middle School | Matanzas High School |
| Price History | |
|---|---|
| 9/23/2026 | Listed $837,000 |
General Features
| Sewer | Public Sewer |
|---|---|
| Heating | Electric,Heat Pump |
| Cooling | Central Air |
| Utilities | Cable Available,Electricity Connected,Sewer Connected,Water Connected |
| Possession | Close Of Escrow |
| Roof | Tile |
| Appliances | Washer,Refrigerator,Microwave,Dryer,Disposal,Dishwasher |
| HOA Fee | 72 |
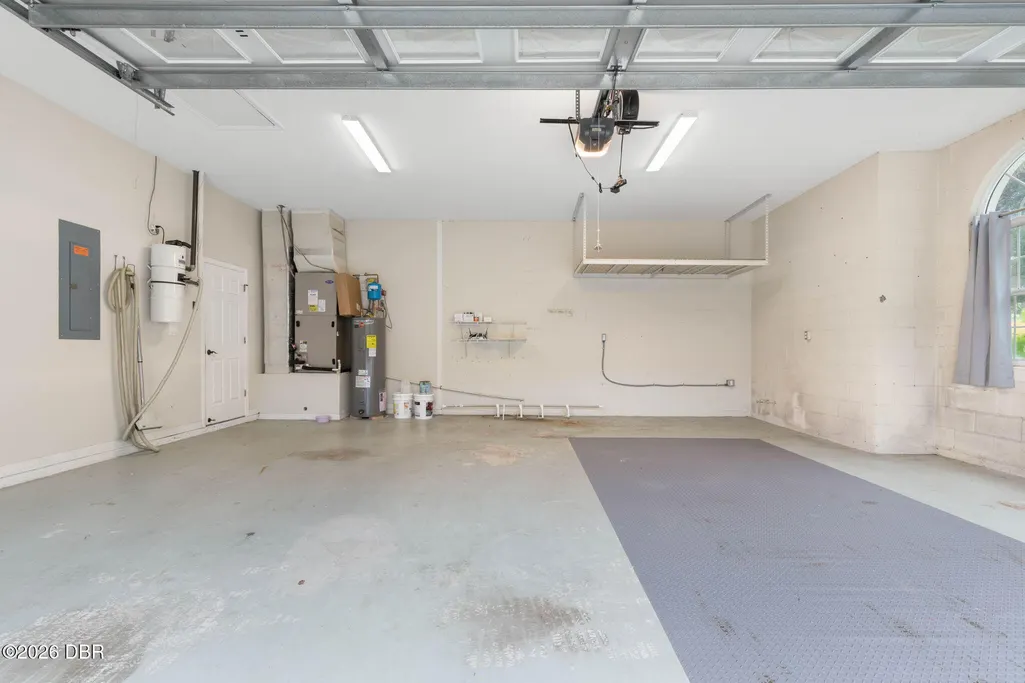
| Garage Spaces | 2 |
| Patio/Porch Features | Covered,Patio,Screened |
| Pool Features | In Ground,Screen Enclosure,Solar Heat |
| Security Features | 24 Hour Security,Gated with Guard,Security Gate,Security System Owned |
| Construction Materials | Block,Stucco |
| Pets Allowed | Yes |
| Year Built | 1998 |
| View | Trees/Woods |
| Stories Count | 1 |
| Levels | One |
| Property Subtype | Single Family Residence |
| Tax Year | 2025 |
| Current Use | Single Family |
| HOA Fee 2 | 238 |
| Assoc Fee Paid Per | Monthly |
| County | Flagler |
| New Construction | false |
| Property Type | Residential |
| HOA | true |
| Attached Garage | true |
| Subdivision Name | Hammock Dunes |
| Facing Direction | North |
| Garage Y/N | true |
| Total Rooms | 11 |
| Full Baths | 3 |
| Status | Active |
| Directions | Travel east over the Hammock Dunes Toll Bridge, turn right at the 4-way to enter the main gate of Hammock Dunes. Take the first right, second right onto Via Verona - house is on the left at the end of the cul-de-sac. |
| High School | Matanzas |
| City | Palm Coast |
| Association Name | Brie Cunniff |
| Senior Community Y/N | false |
| Zoning Description | PUD |
| MLS Area | 60 - Palm Coast |
| Lot Size Units | Acres |
| Lot Size Square Feet | 18730.8 |
| Carport Y/N | false |
| Spa Features | Heated,In Ground,Private |
| HOA Fee 2 Frequency | Monthly |
| Elementary School | Old Kings |
| Property Attached Y/N | false |
| Tax Annual Amount | 580 |
| Middle/Junior High School | Indian Trails |
| MLS Area Minor | 60 - Palm Coast |
| Virtual Tour | https://media.nflightphotography.com/videos/019f65e0-24cc-70b1-b968-a9621704d928?v=234 |
| Standard Status | Active |
| Legal Description | GRANADA ESTATES III LT 8 OR 469 PG 1606 OR 495 PG 1607 OR 556 PG 1441 OR 582 PG 1880 |
Interior Features
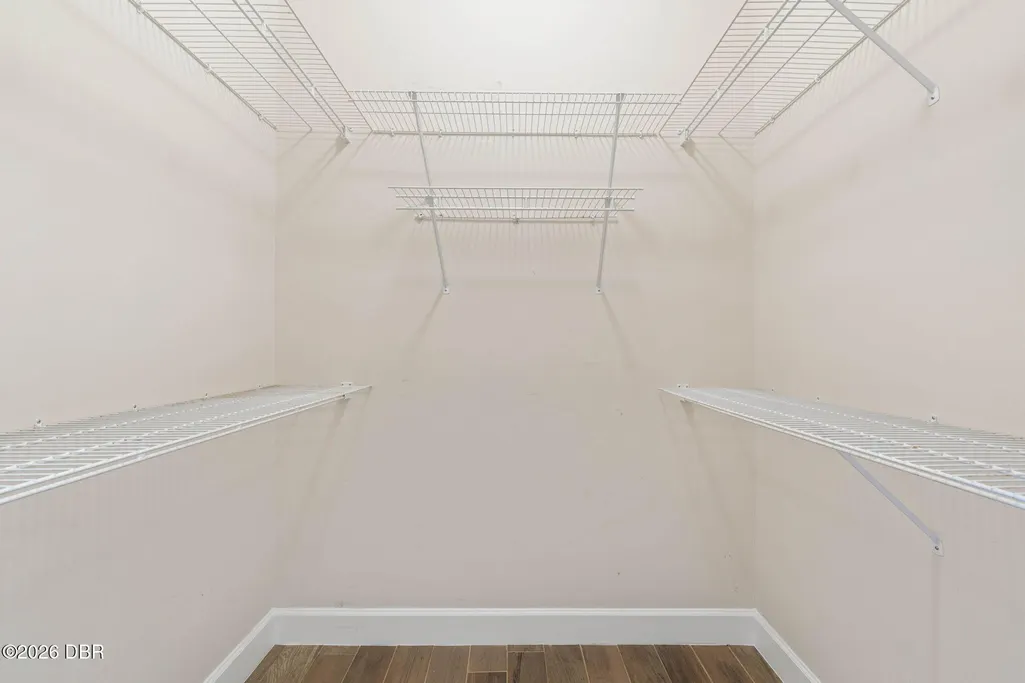
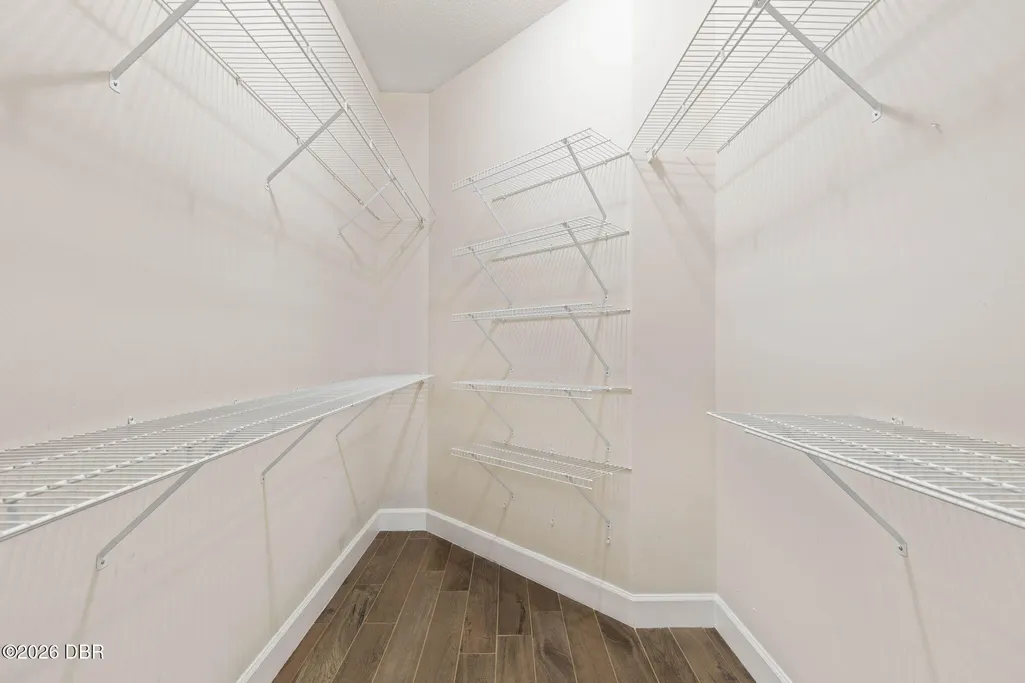
| Interior Amenities | Breakfast Nook,Ceiling Fan(s),Central Vacuum,Entrance Foyer,Kitchen Island,Pantry,Primary Bathroom -Tub with Separate Shower,Primary Downstairs,Split Bedrooms,Vaulted Ceiling(s),Walk-In Closet(s) |
|---|---|
| Flooring | Tile |
| Total Fireplaces | 1 |
| Fireplace Features | Gas |
| Air Conditioning Y/N | true |
| Heating Y/N | true |
| Fireplace Y/N | true |
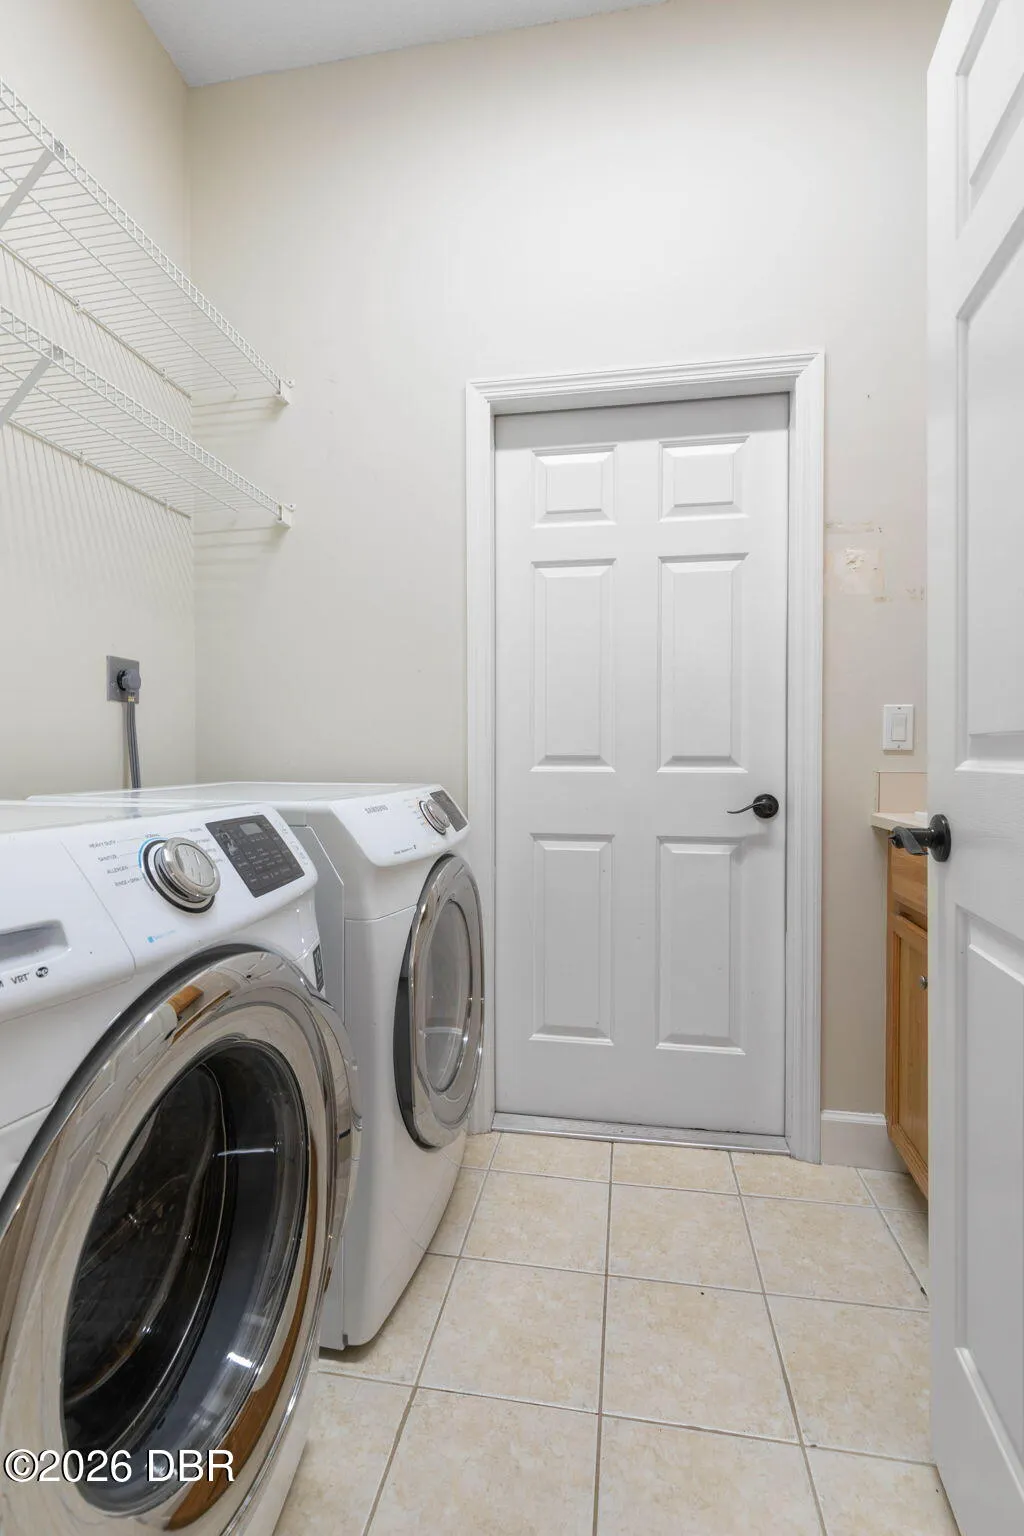
| Laundry Features | Electric Dryer Hookup,In Unit,Washer Hookup |
| Total Bedrooms | 3 |
| LivingAreaSource | Public Records |
| Total Baths | 3 |
Exterior Features
| Exterior Amenities | Outdoor Kitchen |
|---|---|
| Parking Features | Attached,Circular Driveway,Garage |
| Water Source | Public |
| Lot Size Area | 0.43 |
| Foundation Details | Slab |
| Building Area Total | 4093 |
| Lot Size Acres | 0.43 |
| Road Surface Type | Asphalt |
| Waterfront Y/N | false |
Amenities
- Foreclosure
- Views
- Short Sale
- New Construction
- Adult 55+
- Lease To Own
- No HOA Fees
- Furnished
- Primary On Main
- Air Conditioning
- Seller Finance
- Green
- Fixer Upper
- Horse
- Golf
- Fireplace
- Deck
- Garage
- Basement
- Pool
Property vs Single Family Average in 32137
Price
Taxes
Year Built

 Copyright © MFRMLS.com All information deemed reliable but not guaranteed. All properties are subject to prior sale, change or withdrawal. Neither listing broker(s) or information provider(s) shall be responsible for any typographical errors, misinformation, misprints and shall be held totally harmless. Listing(s) information is provided for consumers personal, non-commercial use and may not be used for any purpose other than to identify prospective properties consumers may be interested in purchasing. Information on this site was last updated Last updated on September 23, 2026 12:15 AM UTC The listing information on this page last changed on Last updated on September 23, 2026 12:15 AM UTCd. The data relating to real estate for sale on this website comes in part from the Internet Data Exchange program of MFR MLS.
All information deemed reliable but not guaranteed. All properties are subject to prior sale, change or withdrawal. Neither listing broker(s) or information provider(s) shall be responsible for any typographical errors, misinformation, misprints and shall be held totally harmless. Listing(s) information is provided for consumers personal, non-commercial use and may not be used for any purpose other than to identify prospective properties consumers may be interested in purchasing.
Updated on September 23, 2026 12:15 AM UTC
Copyright © MFRMLS.com All information deemed reliable but not guaranteed. All properties are subject to prior sale, change or withdrawal. Neither listing broker(s) or information provider(s) shall be responsible for any typographical errors, misinformation, misprints and shall be held totally harmless. Listing(s) information is provided for consumers personal, non-commercial use and may not be used for any purpose other than to identify prospective properties consumers may be interested in purchasing. Information on this site was last updated Last updated on September 23, 2026 12:15 AM UTC The listing information on this page last changed on Last updated on September 23, 2026 12:15 AM UTCd. The data relating to real estate for sale on this website comes in part from the Internet Data Exchange program of MFR MLS.
All information deemed reliable but not guaranteed. All properties are subject to prior sale, change or withdrawal. Neither listing broker(s) or information provider(s) shall be responsible for any typographical errors, misinformation, misprints and shall be held totally harmless. Listing(s) information is provided for consumers personal, non-commercial use and may not be used for any purpose other than to identify prospective properties consumers may be interested in purchasing.
Updated on September 23, 2026 12:15 AM UTC
 All information deemed reliable but not guaranteed. All properties are subject to prior sale, change or withdrawal. Neither listing broker(s) or information provider(s) shall be responsible for any typographical errors, misinformation, misprints and shall be held totally harmless. Listing(s) information is provided for consumers personal, non-commercial use and may not be used for any purpose other than to identify prospective properties consumers may be interested in purchasing. Information on this
 The data relating to real estate for sale/lease on this web site come in part from a cooperative data exchange program of the multiple listing service (MLS) in which this real estate firm (Broker) participates. The data is provided exclusively for the user's personal non-commercial use, and may not be used for any purpose other than to identify properties that the user may be interested in purchasing or leasing. The properties displayed may not be all of the properties in the MLS's database, or all
 All information deemed reliable but not guaranteed. All properties are subject to prior sale, change or withdrawal. Neither listing broker(s) or information provider(s) shall be responsible for any typographical errors, misinformation, misprints and shall be held totally harmless. Listing(s) information is provided for consumer's personal, non-commercial use and may not be used for any purpose other than to identify prospective properties consumers may be interested in purchasing. The data relating
