











Address
537 Pelican Bay Drive, Daytona Beach, FL
Price
$ 850,000
Property Attributes
- MLS#1228938
- TypeSingle Family
- Listing Status Active
- CountyVolusia
- CityDaytona Beach
- AreaDaytona S of Beville - W of Nova
- NeighborhoodPelican Bay
- Zip32119
- Style
- Year Built1980
- Taxes$ 7618
- Price$ 850,000
- Bedrooms5
- Full Bathrooms4
- Half Bathrooms1
- Sqr Footage3523
- Lot Size0.46 Acres
Data Source:
Daytona Beach AOR
Property Description
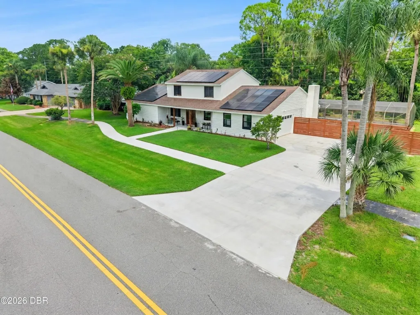
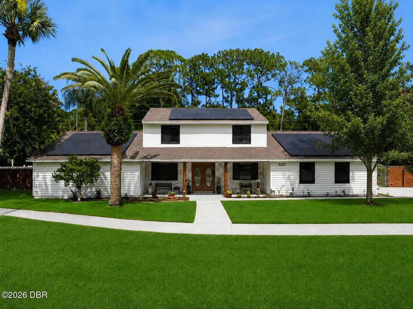
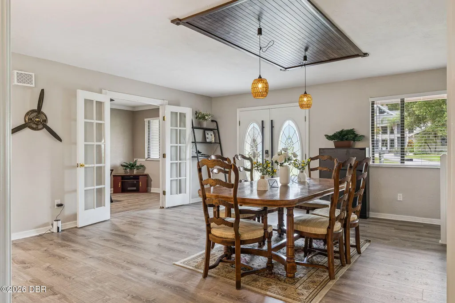
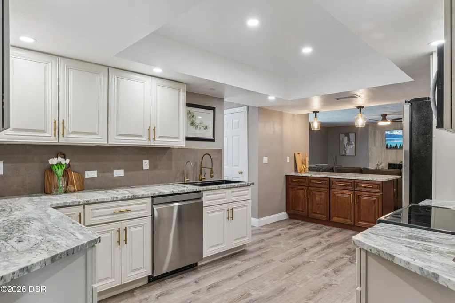
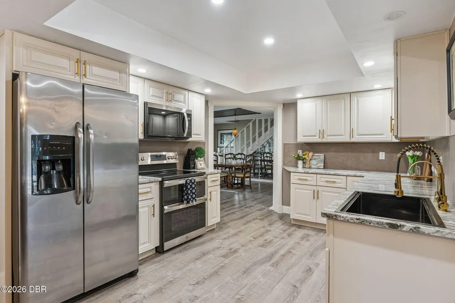
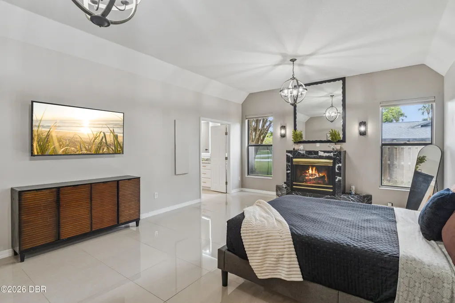
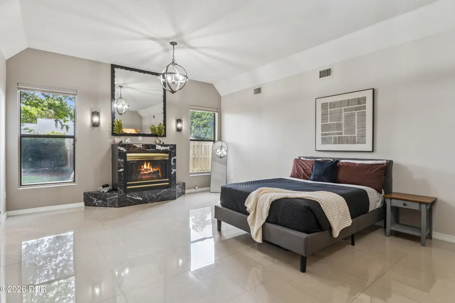
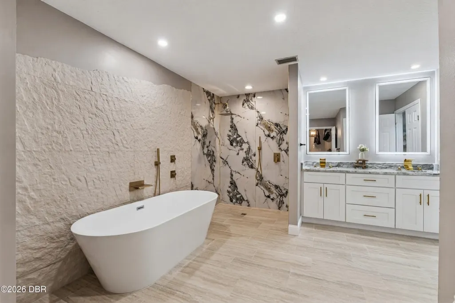
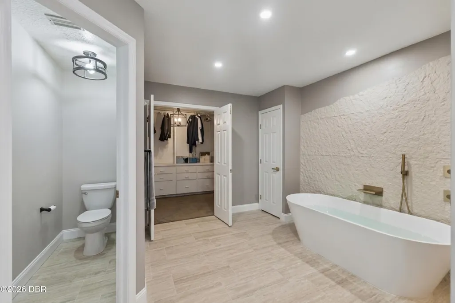
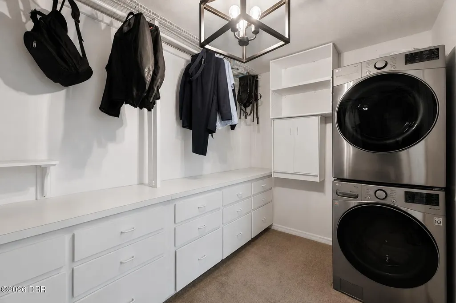
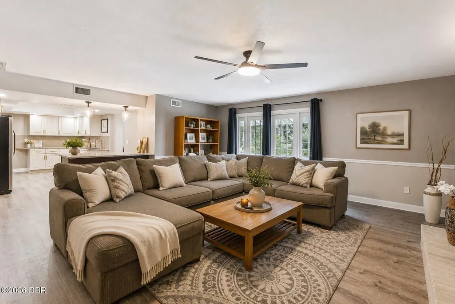
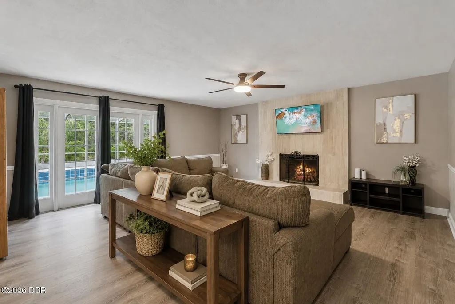
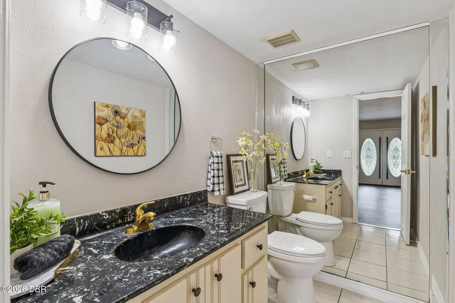
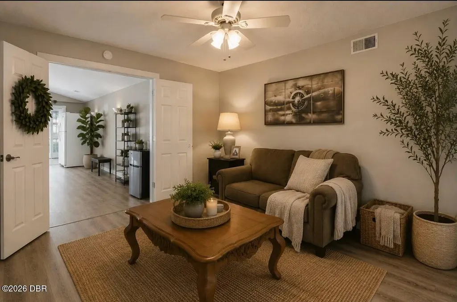
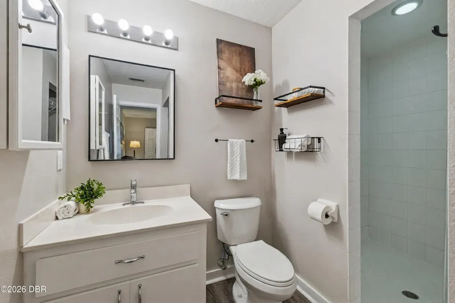
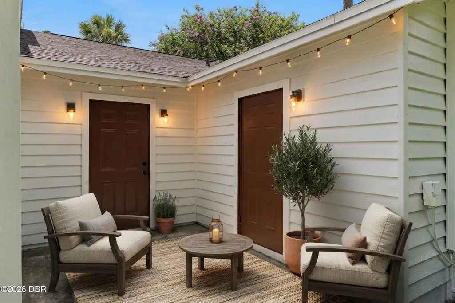
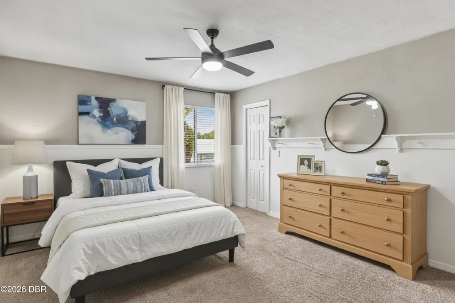
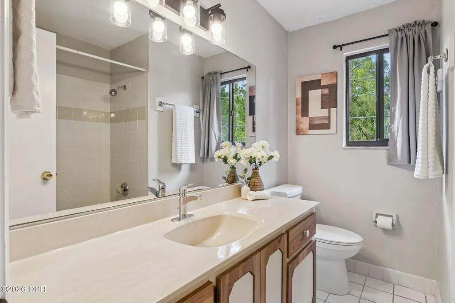
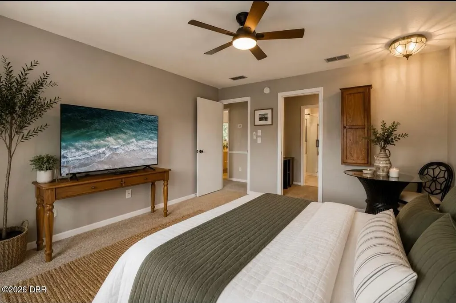
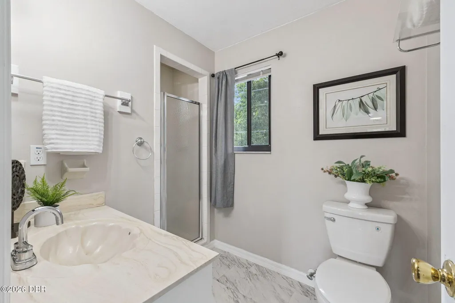
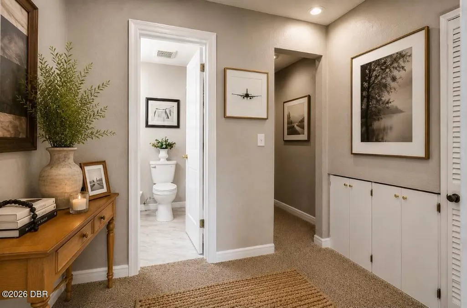
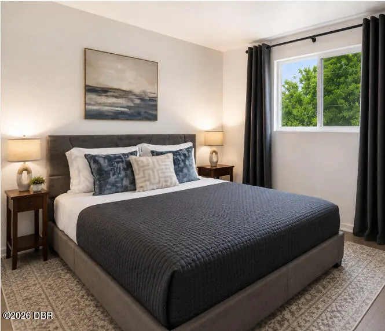
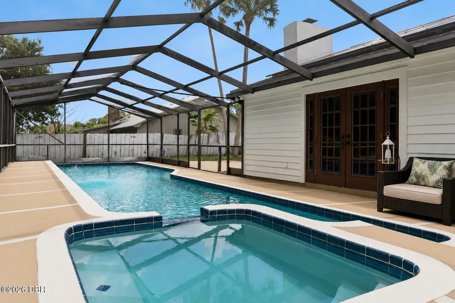
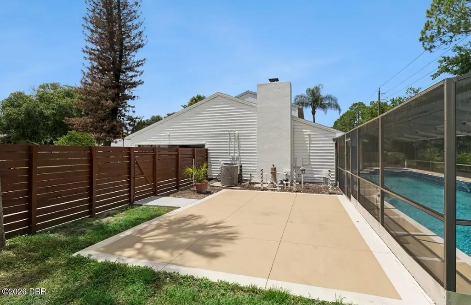
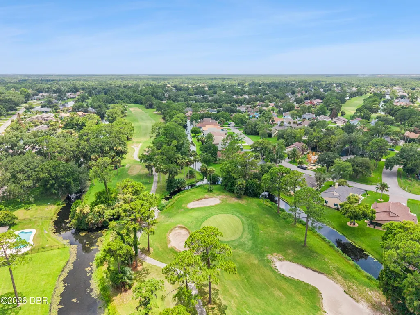
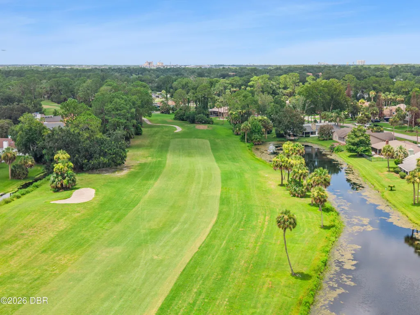
What if your Florida home were ready for you before you even arrived? Fly into Daytona for race weekend, a winter escape or a few days with family and friends. The house is cared for. The pool is ready. Groceries, meals, gatherings and arrival details can be arranged. You simply arrive and start enjoying Florida. That is the opportunity in guard gated Pelican Bay. Set on nearly half an acre with canal views, this approximately 3,500 square foot home offers 5 bedrooms, 4.5 baths, multiple private suites, a private pool, two laundry areas and generous spaces for gathering while still giving everyone room and privacy. Minutes from Daytona International Speedway, Embry Riddle, beaches, golf and private aviation, with Cape Canaveral, St. Augustine and Orlando within easy reach. For second home ownership, optional local services can be arranged to help care for the property between visits and prepare the home, meals and special occasions around your arrival. SELLER OPEN TO CREATIVE FINANCING Seller will personally review well structured proposals providing a minimum of $300,000 in initial proceeds, with flexibility in how the remaining purchase price may be structured. Buyers and professionals experienced in creative real estate transactions are invited to bring their best ideas. Conventional offers are equally welcome. This could be your forever Florida retreat. Fully cared for between visits, ready when you arrive and filled with reasons to keep coming back.
| Price History | |
|---|---|
| 7/23/2026 | Listed $900,000 |
| 8/13/2026 | 3$875,000 |
| 8/28/2026 | 3$850,000 |
General Features
| Sewer | Public Sewer |
|---|---|
| Heating | Central,Heat Pump |
| Cooling | Central Air |
| Utilities | Cable Connected,Electricity Connected,Sewer Connected,Water Connected |
| Possession | Close Of Escrow |
| Roof | Shingle |
| Appliances | Tankless Water Heater,Refrigerator,Microwave,Electric Range,Dryer,Disposal,Dishwasher |
| HOA Fee | 1000 |
| Garage Spaces | 2 |
| Association Fee Includes | Security |
| Patio/Porch Features | Deck,Screened |
| Pool Features | In Ground,Screen Enclosure,Solar Heat |
| Security Features | 24 Hour Security |
| Construction Materials | Concrete,Stone,Wood Siding |
| Pets Allowed | Cats OK,Dogs OK |
| Year Built | 1980 |
| View | Canal |
| Stories Count | 2 |
| Levels | Two |
| Property Subtype | Single Family Residence |
| Tax Year | 2025 |
| Current Use | Single Family |
| Waterfront Features | Canal Front |
| Assoc Fee Paid Per | Annually |
| County | Volusia |
| New Construction | false |
| Property Type | Residential |
| Association Amenities | Clubhouse,Golf Course,Pickleball,Tennis Court(s) |
| HOA | true |
| Attached Garage | false |
| Subdivision Name | Pelican Bay |
| Facing Direction | West |
| Garage Y/N | true |
| Total Rooms | 11 |
| Full Baths | 4 |
| Status | Active |
| Directions | From I-95, take Exit 260C and head east on Beville Road (US-92). Turn right into the east entrance of Pelican Bay (guard-gated community). A valid driver's license is required for gate access. Continue on Pelican Bay Drive. The property, 537 Pelican Bay Dr, will be on the left. |
| City | Daytona Beach |
| Association Name | Pelican Bay HOA |
| Senior Community Y/N | false |
| MLS Area | 31 - Daytona S of Beville, W of Nova |
| Lot Size Units | Acres |
| Lot Size Square Feet | 20037.6 |
| Carport Y/N | false |
| Spa Features | In Ground |
| Property Attached Y/N | false |
| Tax Annual Amount | 7618 |
| Property Condition | Updated/Remodeled |
| MLS Area Minor | 31 - Daytona S of Beville, W of Nova |
| Virtual Tour | https://www.zillow.com/view-imx/489a2d72-4fc2-418d-88b2-574dac726efc?wl=true&setAttribution=mls&initialViewType=pano |
| Standard Status | Active |
| Legal Description | LOT 26 PELICAN BAY PHASE 1 UNIT 3 MB 36 PGS 69-70 PER OR 5255 PG 4333 PER OR 7275 PG 1834 PER OR 8097 PG 0364 PER OR 8446 PG 0576 PER OR 8487 PG 2292 |
Interior Features
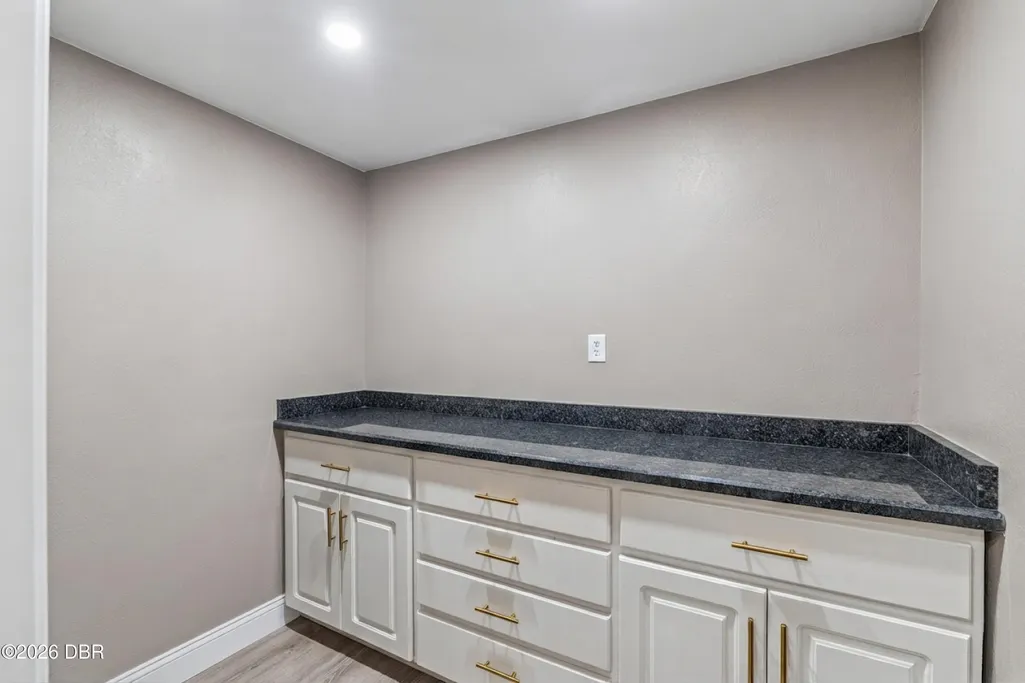
| Interior Amenities | Butler Pantry,Ceiling Fan(s),In-Law Floorplan,Primary Bathroom -Tub with Separate Shower,Split Bedrooms,Vaulted Ceiling(s),Walk-In Closet(s) |
|---|---|
| Flooring | Carpet,Tile |
| Furnished Y/N | Negotiable |
| Total Fireplaces | 2 |
| Fireplace Features | Gas,Wood Burning |
| Air Conditioning Y/N | true |
| Heating Y/N | true |
| Fireplace Y/N | true |
| Half Baths | 1 |
| Laundry Features | Electric Dryer Hookup,In Carport,In Unit,Washer Hookup |
| Total Bedrooms | 5 |
| LivingAreaSource | Public Records |
| Total Baths | 5 |
Exterior Features
| Fencing | Back Yard |
|---|---|
| Parking Features | Additional Parking |
| Water Source | Public |
| Lot Size Area | 0.46 |
| Foundation Details | Slab |
| Building Area Total | 4294 |
| Lot Size Acres | 0.46 |
| Road Surface Type | Paved |
| Waterfront Y/N | true |
| Road Frontage Type | Private Road |
Amenities
- Foreclosure
- Views
- Short Sale
- New Construction
- Adult 55+
- Lease To Own
- No HOA Fees
- Furnished
- Primary On Main
- Air Conditioning
- Seller Finance
- Green
- Fixer Upper
- Horse
- Golf
- Fireplace
- Deck
- Garage
- Basement
- Pool
Property vs Single Family Average in 32119
Price
Taxes
Year Built

 Copyright © MFRMLS.com All information deemed reliable but not guaranteed. All properties are subject to prior sale, change or withdrawal. Neither listing broker(s) or information provider(s) shall be responsible for any typographical errors, misinformation, misprints and shall be held totally harmless. Listing(s) information is provided for consumers personal, non-commercial use and may not be used for any purpose other than to identify prospective properties consumers may be interested in purchasing. Information on this site was last updated Last updated on September 21, 2026 11:57 PM UTC The listing information on this page last changed on Last updated on September 21, 2026 11:57 PM UTCd. The data relating to real estate for sale on this website comes in part from the Internet Data Exchange program of MFR MLS.
All information deemed reliable but not guaranteed. All properties are subject to prior sale, change or withdrawal. Neither listing broker(s) or information provider(s) shall be responsible for any typographical errors, misinformation, misprints and shall be held totally harmless. Listing(s) information is provided for consumers personal, non-commercial use and may not be used for any purpose other than to identify prospective properties consumers may be interested in purchasing.
Updated on September 21, 2026 11:57 PM UTC
Copyright © MFRMLS.com All information deemed reliable but not guaranteed. All properties are subject to prior sale, change or withdrawal. Neither listing broker(s) or information provider(s) shall be responsible for any typographical errors, misinformation, misprints and shall be held totally harmless. Listing(s) information is provided for consumers personal, non-commercial use and may not be used for any purpose other than to identify prospective properties consumers may be interested in purchasing. Information on this site was last updated Last updated on September 21, 2026 11:57 PM UTC The listing information on this page last changed on Last updated on September 21, 2026 11:57 PM UTCd. The data relating to real estate for sale on this website comes in part from the Internet Data Exchange program of MFR MLS.
All information deemed reliable but not guaranteed. All properties are subject to prior sale, change or withdrawal. Neither listing broker(s) or information provider(s) shall be responsible for any typographical errors, misinformation, misprints and shall be held totally harmless. Listing(s) information is provided for consumers personal, non-commercial use and may not be used for any purpose other than to identify prospective properties consumers may be interested in purchasing.
Updated on September 21, 2026 11:57 PM UTC
 All information deemed reliable but not guaranteed. All properties are subject to prior sale, change or withdrawal. Neither listing broker(s) or information provider(s) shall be responsible for any typographical errors, misinformation, misprints and shall be held totally harmless. Listing(s) information is provided for consumers personal, non-commercial use and may not be used for any purpose other than to identify prospective properties consumers may be interested in purchasing. Information on this
 The data relating to real estate for sale/lease on this web site come in part from a cooperative data exchange program of the multiple listing service (MLS) in which this real estate firm (Broker) participates. The data is provided exclusively for the user's personal non-commercial use, and may not be used for any purpose other than to identify properties that the user may be interested in purchasing or leasing. The properties displayed may not be all of the properties in the MLS's database, or all
 All information deemed reliable but not guaranteed. All properties are subject to prior sale, change or withdrawal. Neither listing broker(s) or information provider(s) shall be responsible for any typographical errors, misinformation, misprints and shall be held totally harmless. Listing(s) information is provided for consumer's personal, non-commercial use and may not be used for any purpose other than to identify prospective properties consumers may be interested in purchasing. The data relating
